We design places that belong to their landscape and the people who use them.
LAB2A is an architecture practice founded by Caterina Argirò and Claudio Montalto, bringing together their professional experience and different perspectives. Based in Marsala, Sicily, we guide each project from the first idea through construction, with a focus on clear design, materials and detail.
Caterina ArgiròArchitect
A graduate in Architecture from the University of Ferrara, Caterina worked in The Hague, the Netherlands, with Ruijthers & Thio Architekten and C Concept Design on architecture, interiors and urban design. She founded LAB2A with Claudio Montalto in 2014. Her work spans architecture, renovation and interior design, from concept to completion.
Claudio MontaltoArchitect
A graduate in Architecture from the University of Ferrara, Claudio also studied at FAUP in Porto through the Erasmus programme. In The Hague he worked with Geurst & Schulze Architecten and C Concept Design, coordinating sustainable architecture projects. A cofounder of LAB2A since 2014, he focuses on architectural design, construction supervision and environmentally conscious solutions.
Selected projects
Residential · Interiors · Hospitality
Residential renovation
Casa BV
Location
Marsala
Year
2020
Type
Private home







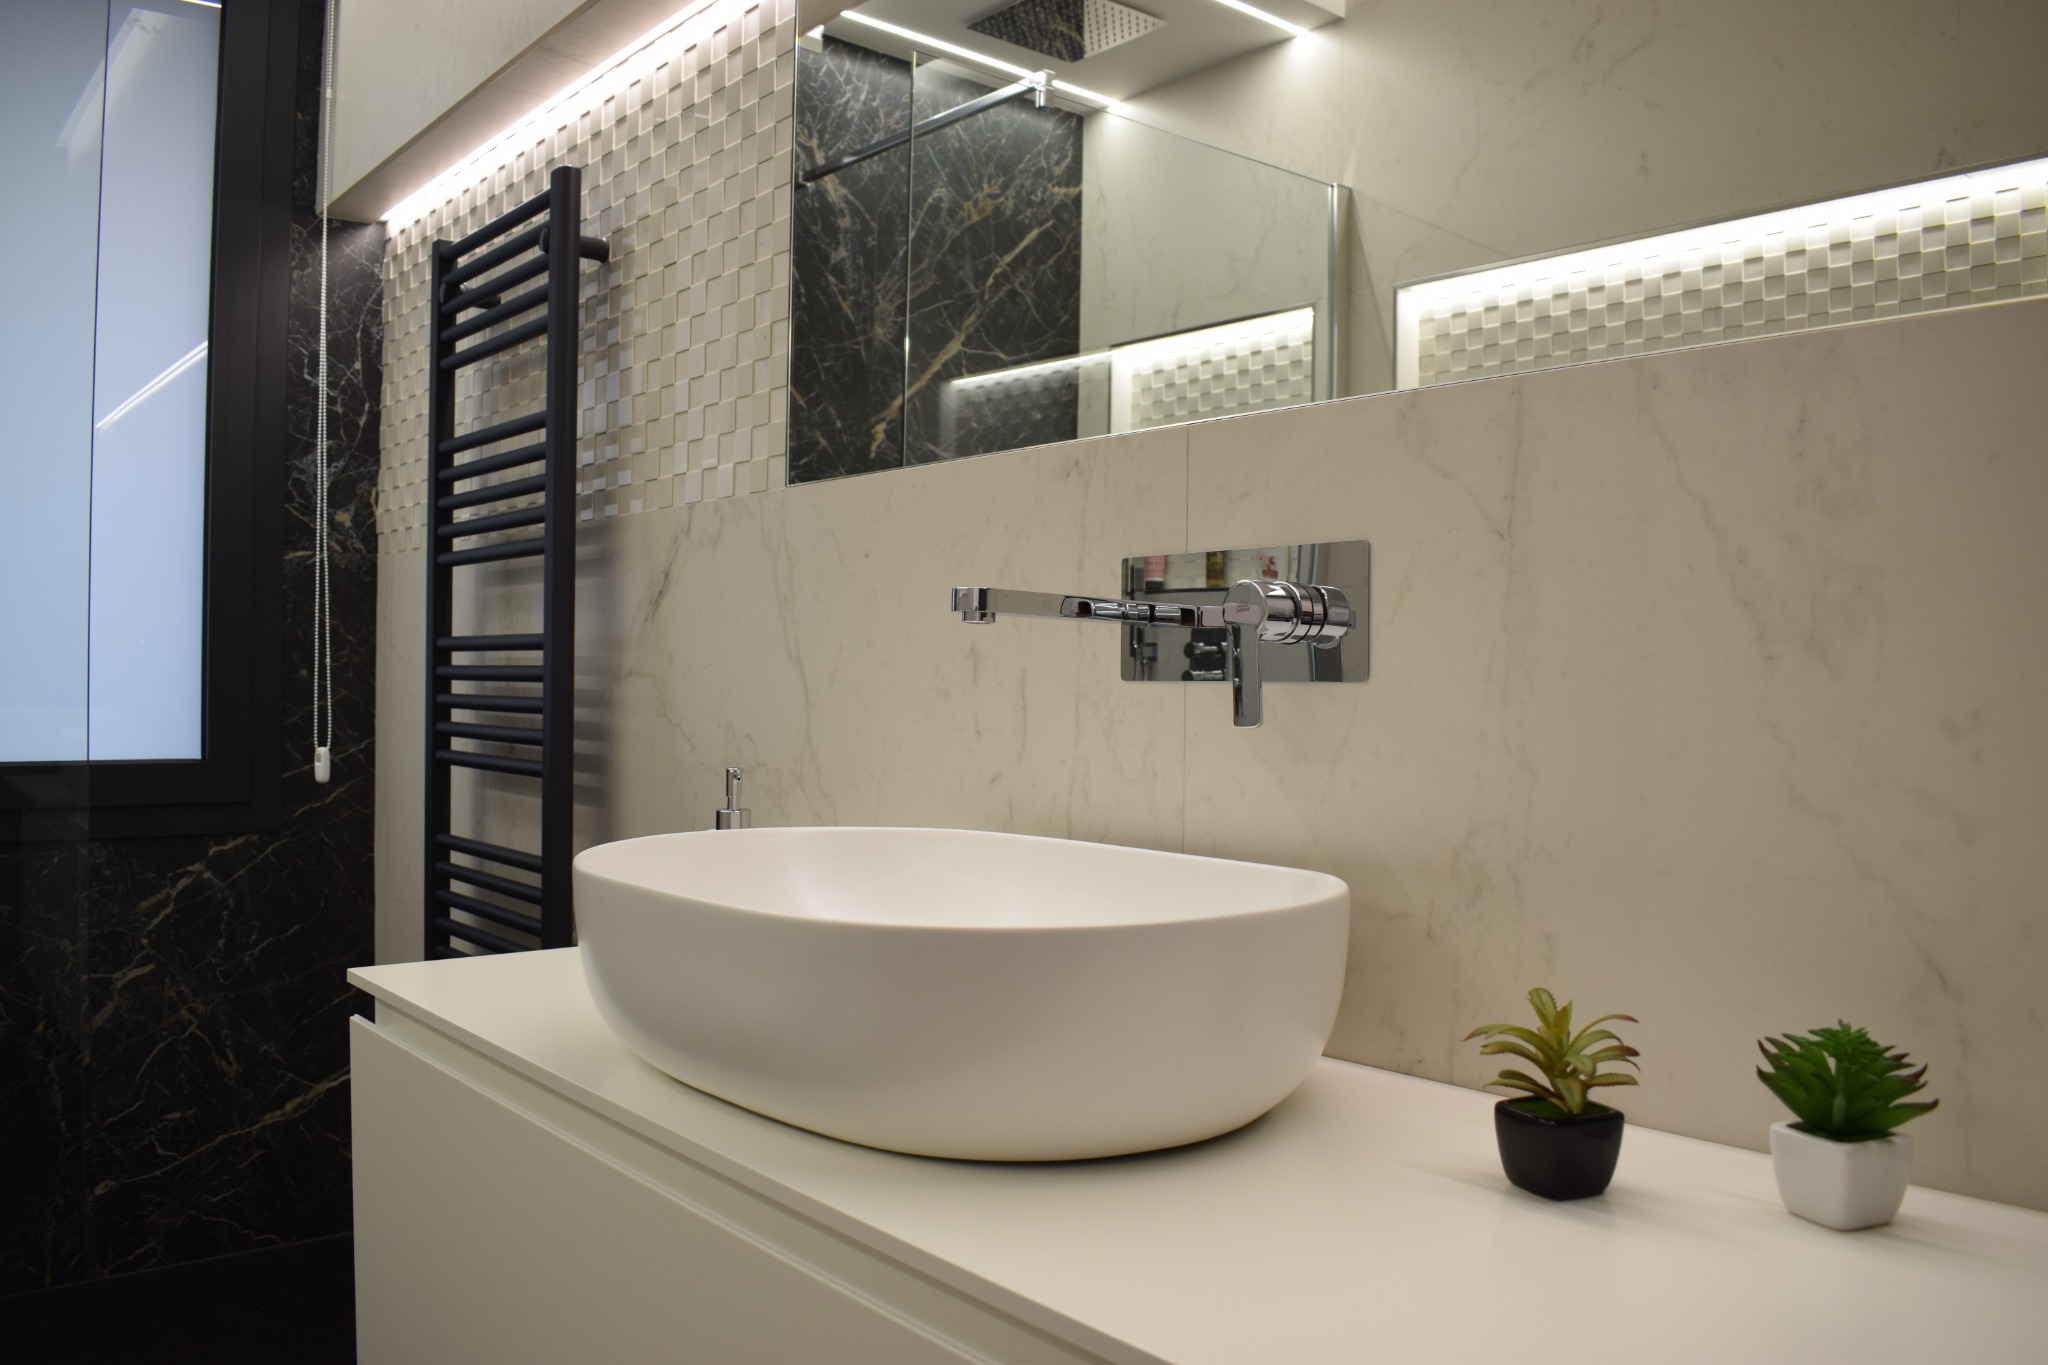


The renovation turns the property into a contemporary home open to the garden. Horizontal volumes, stone cladding and a timber pergola create a restrained architecture, while large openings connect the interior with the outdoors. Natural materials, light and bespoke details give the home a calm and welcoming atmosphere.


















The project gives new life to a retail space by reinterpreting its winemaking heritage in a contemporary way. Wine crates, barrel staves, barriques and other elements are reclaimed and transformed into furniture, wall finishes and lighting. Materials, colour and bespoke details create a welcoming interior that expresses the identity of Cantine Birgi.







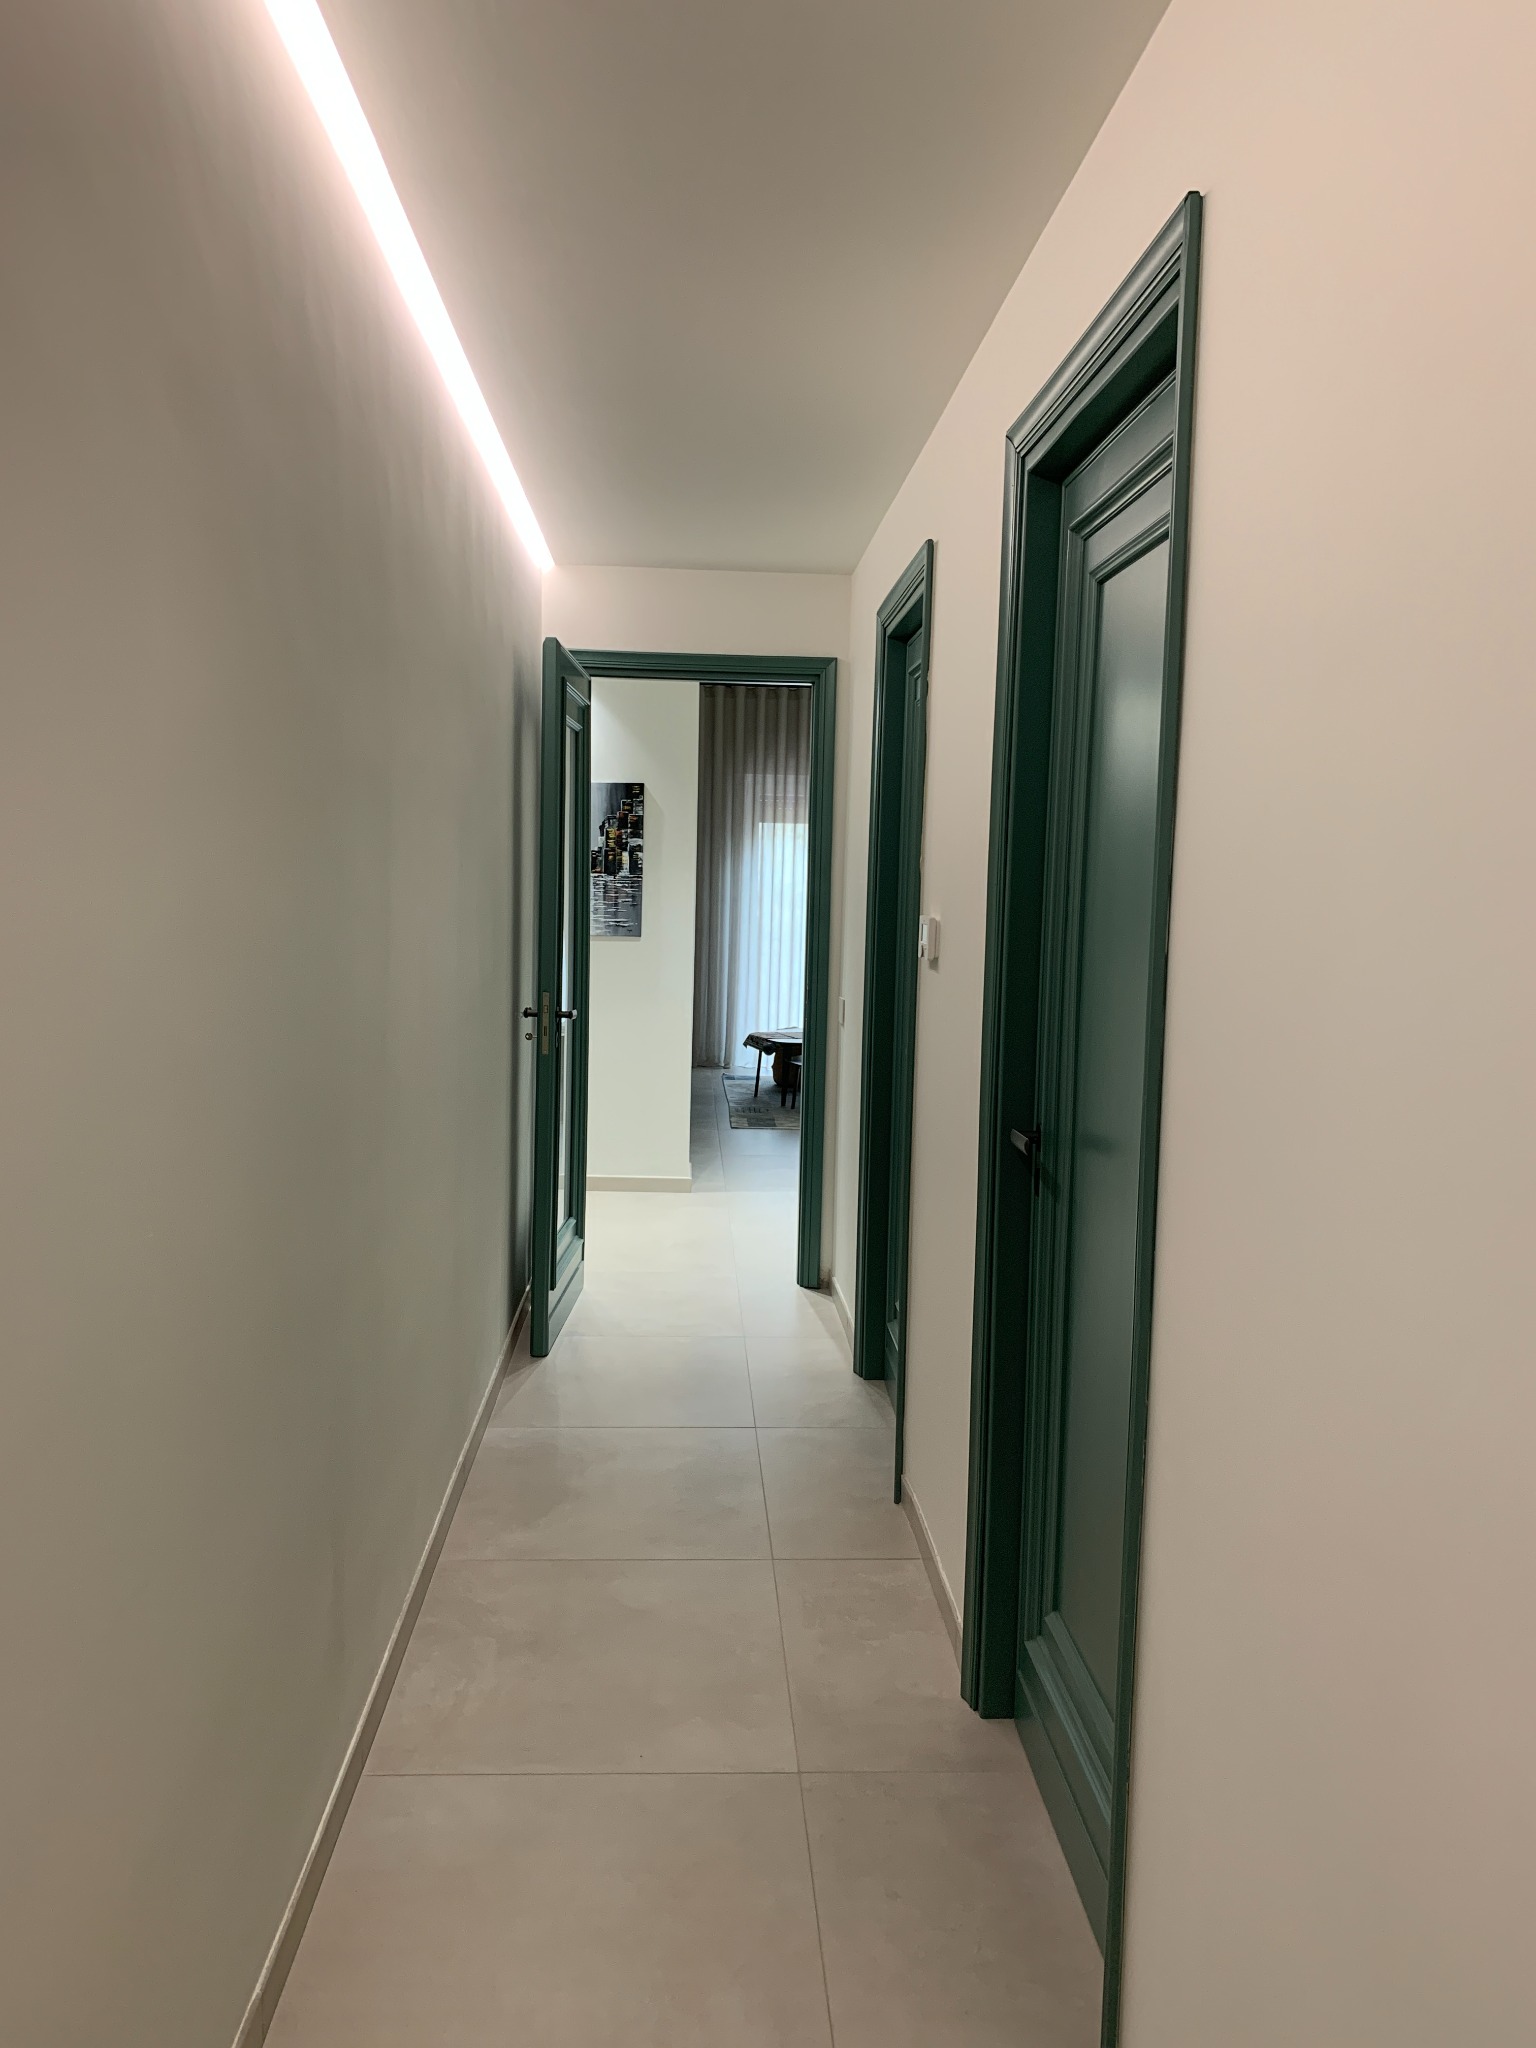
The renovation reshapes the apartment around a generous living area where lounge, dining space and kitchen flow together. The green entrance volume, botanical wallpaper and vertical timber slats create a distinctive threshold and bring a natural accent indoors. Neutral tones, bespoke furniture and carefully planned lighting make the spaces contemporary, practical and welcoming.



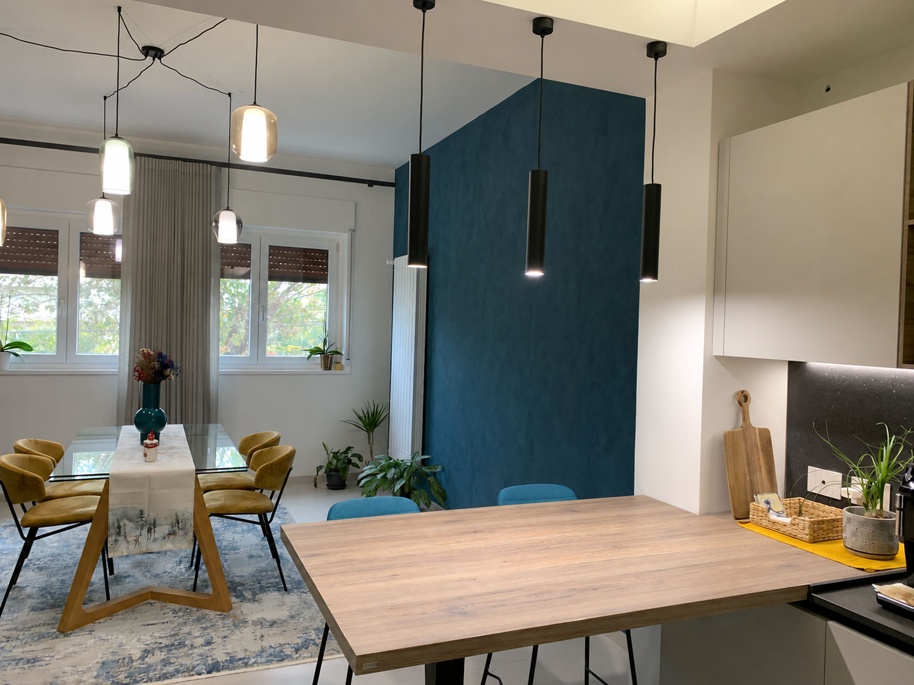
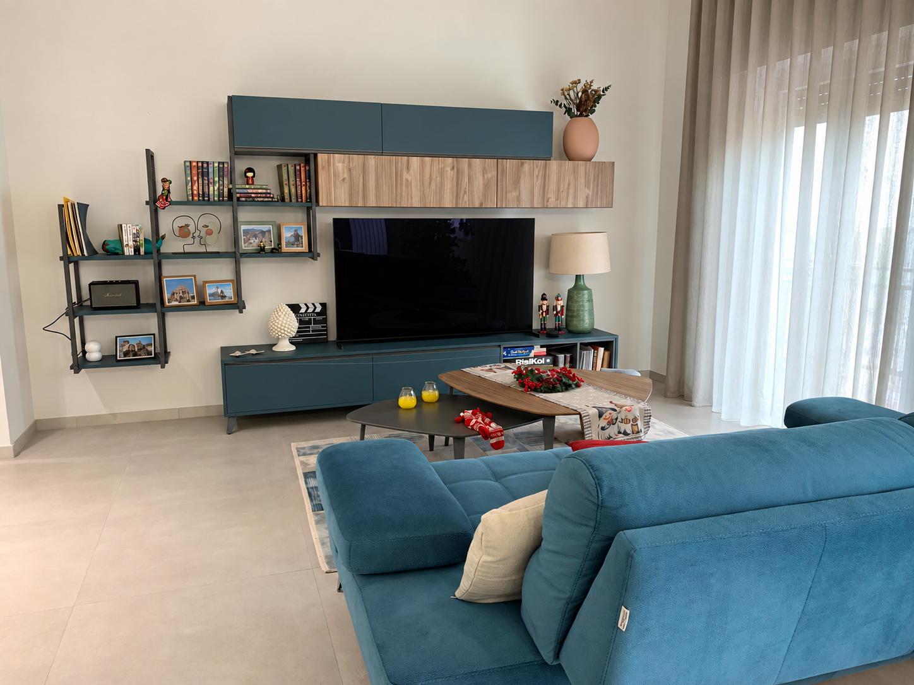
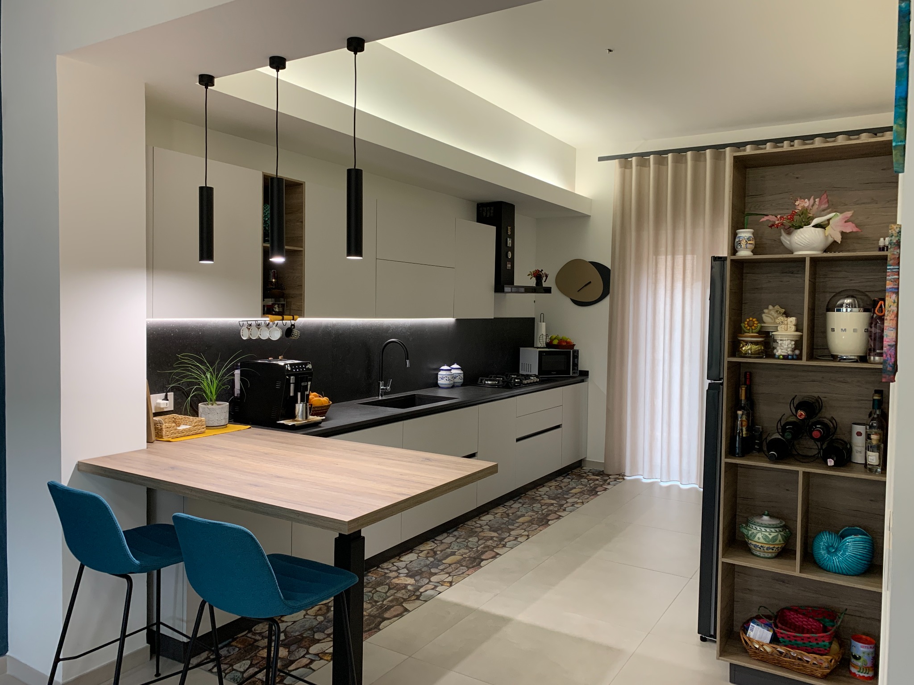
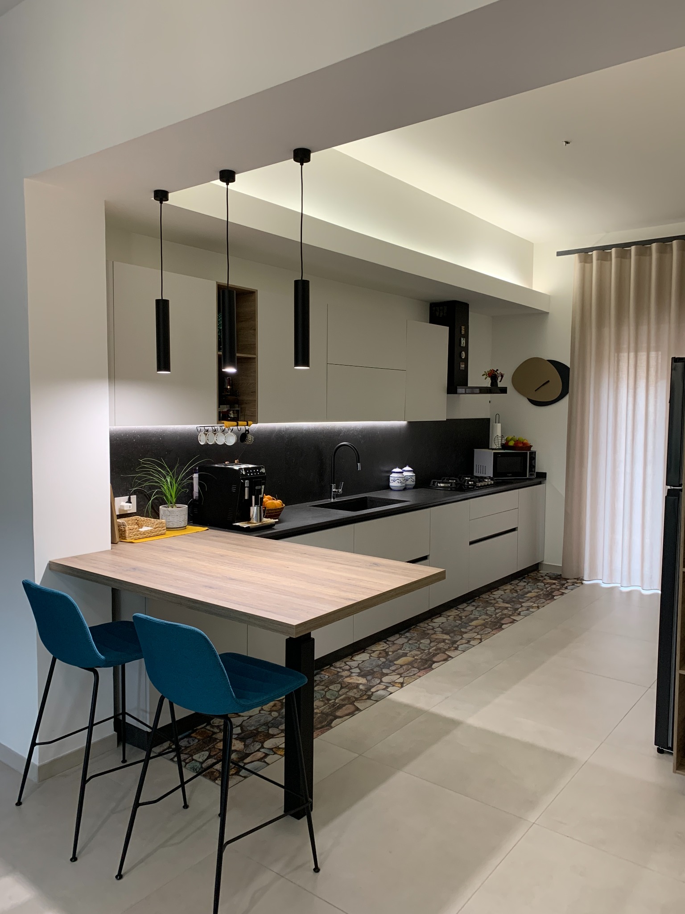
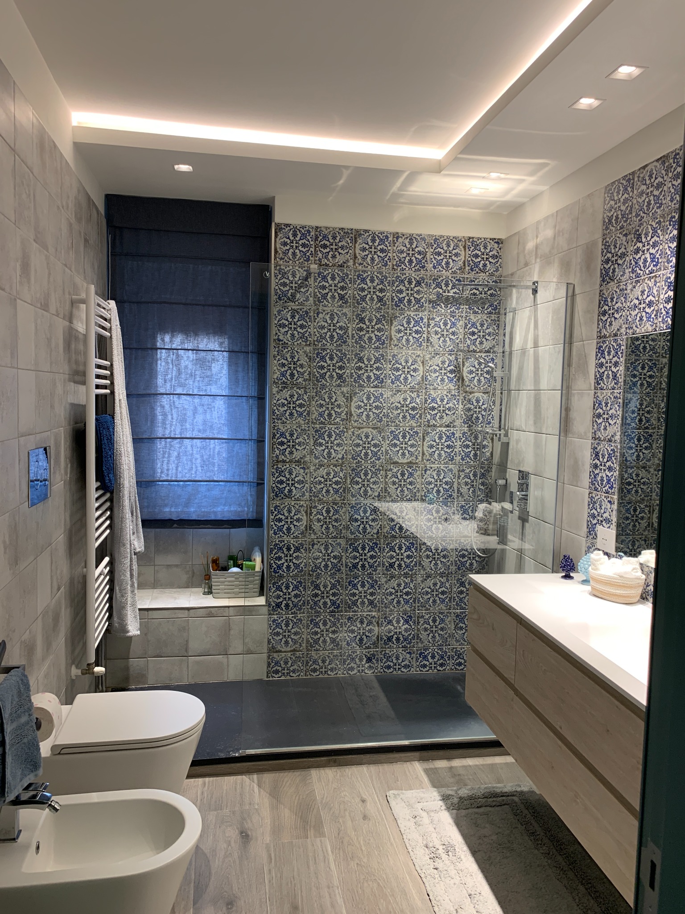
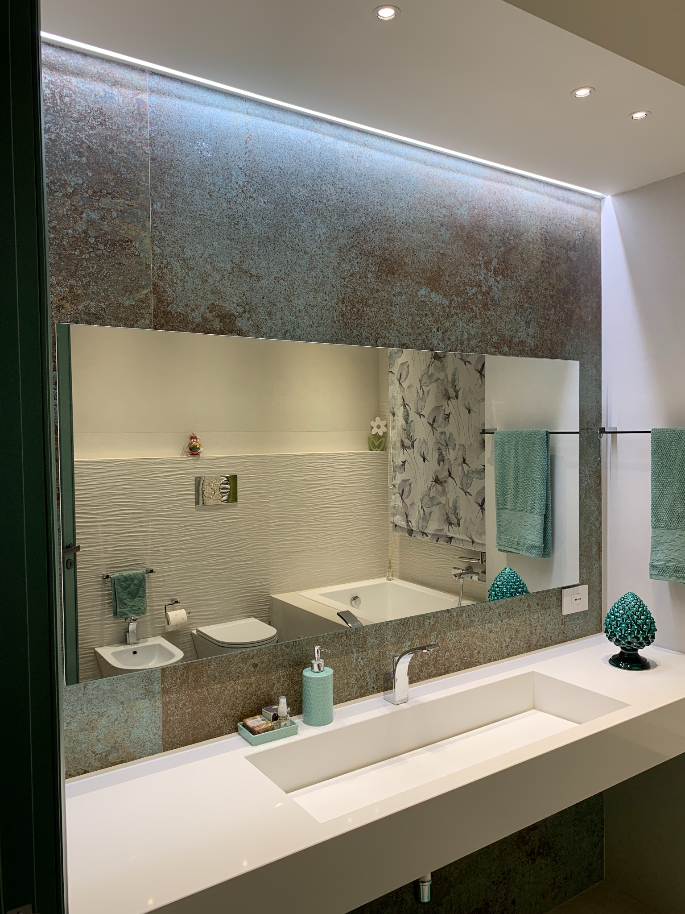
The living area brings kitchen, dining space and lounge together through a coordinated palette of colours and materials. A blue wall, bespoke furniture and integrated lighting define the spaces; in the bathrooms, decorative finishes and colour details give each room its own character.